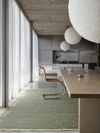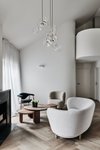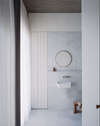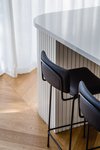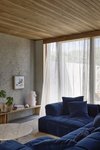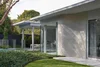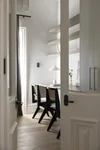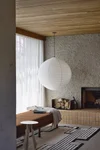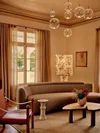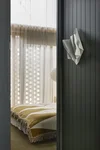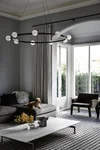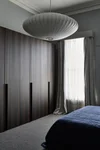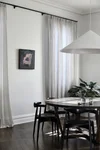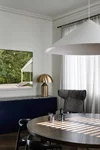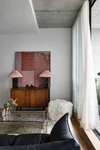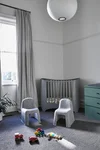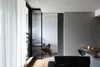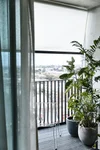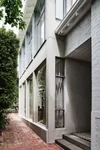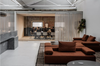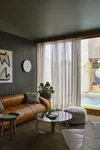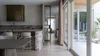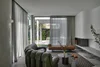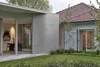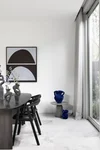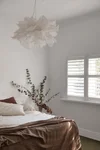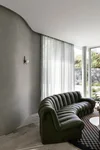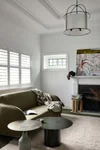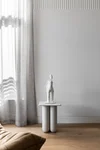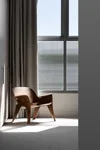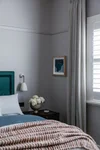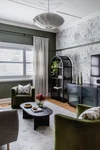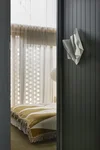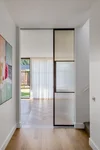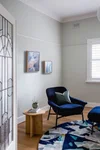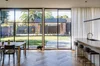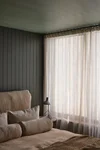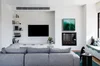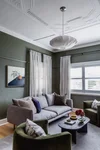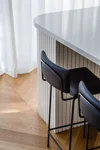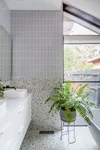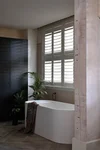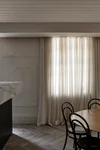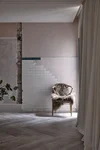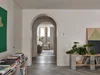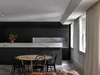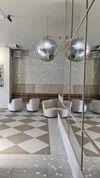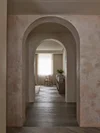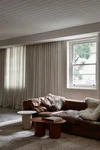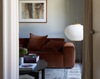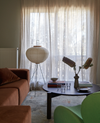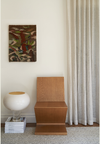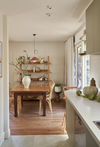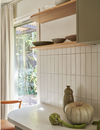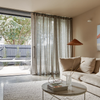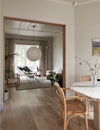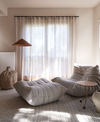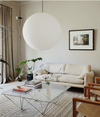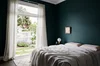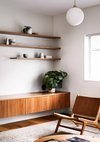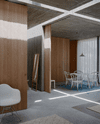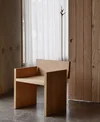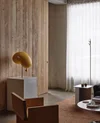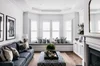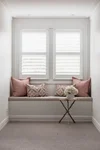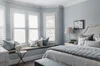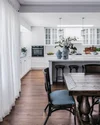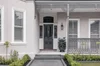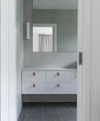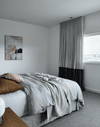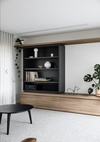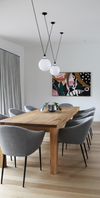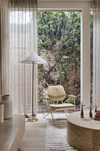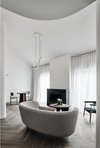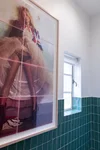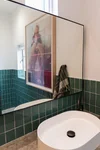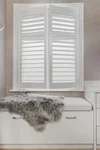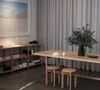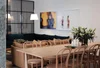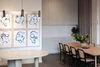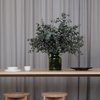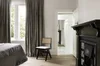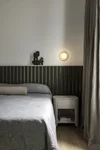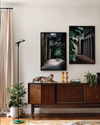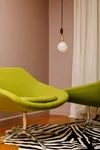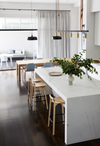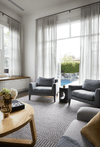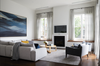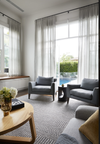
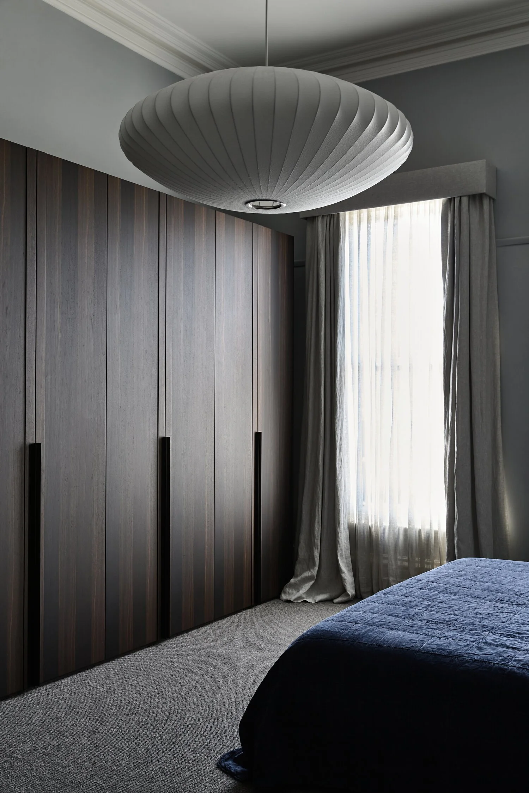





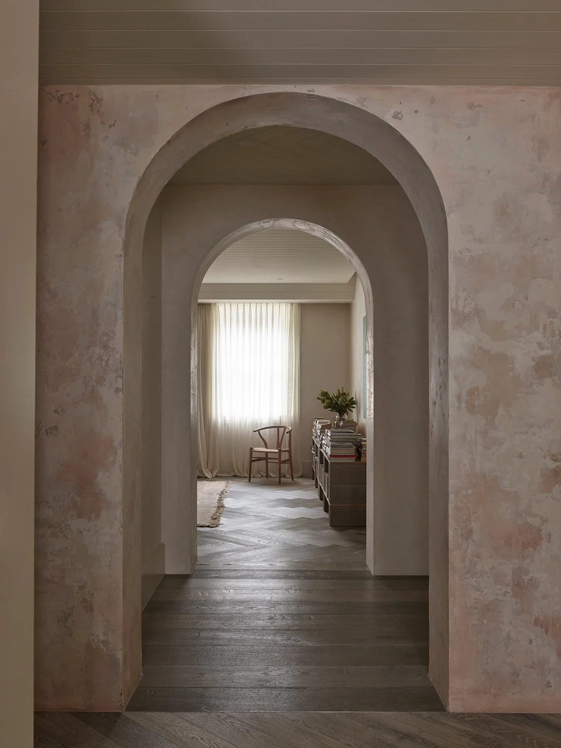

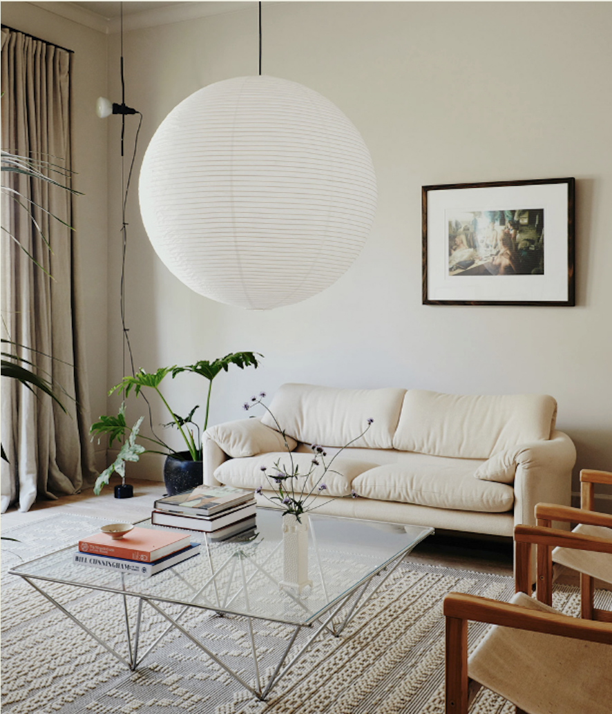





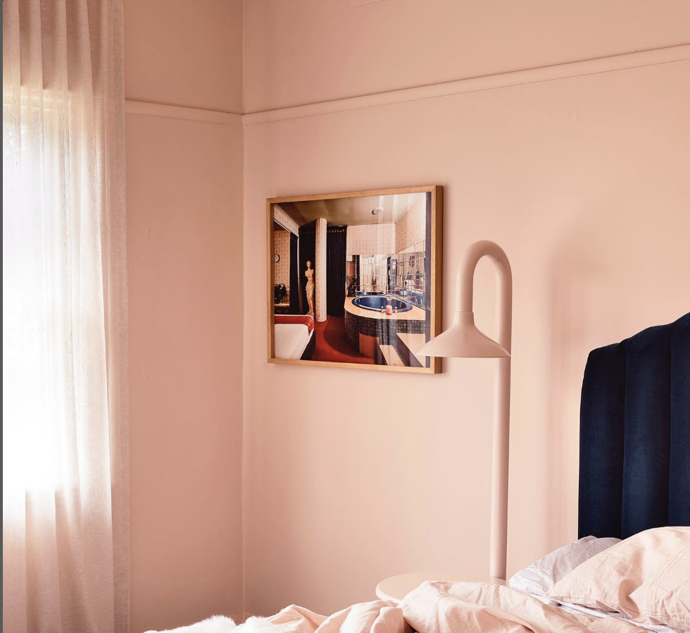
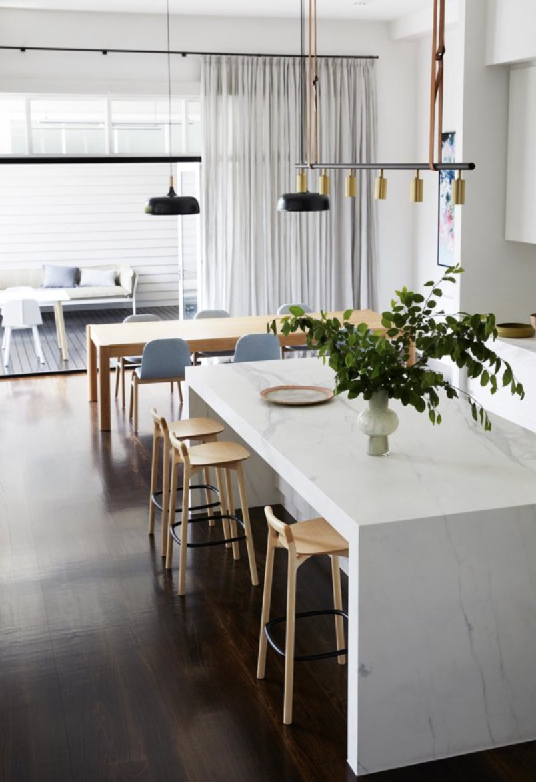
Mori House  Location Mt Martha    StatusCompleted 2023    Collaborators Neometro    Photography Derek Swalwell
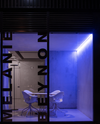
 East Melbourne Penthouse  Completed in 2023   Melanie Beynon Architecture & Design   Contractor:  SG Building Group   Photographer: Tom Blanchford
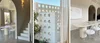
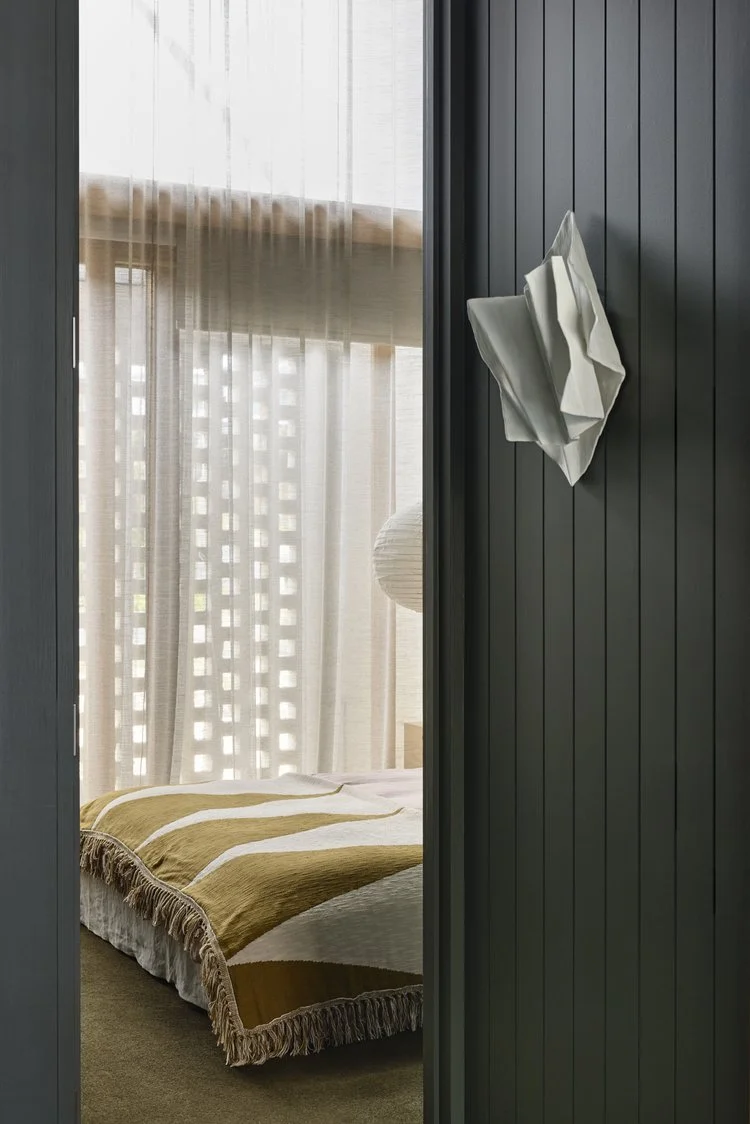
  Mori House  Location Mt Martha    StatusCompleted 2023    Collaborators Neometro    Photography Derek Swalwell
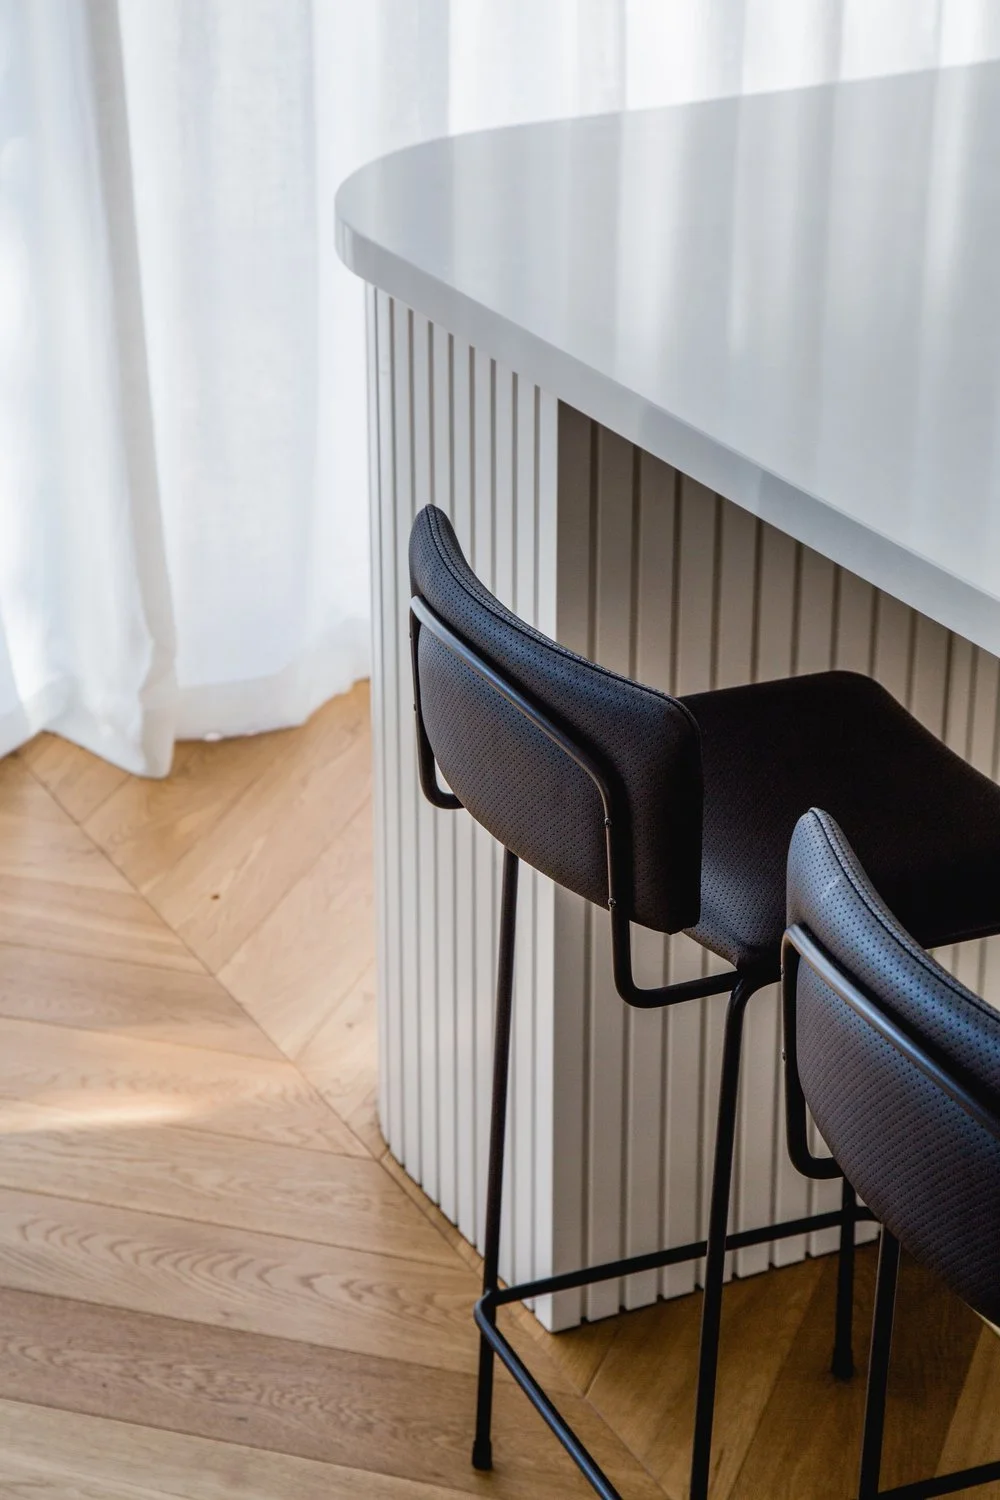
kitchen+stools+editorial.jpg
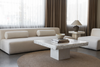
 Completed in 2023  Interior Design and Architecture -  Kennedy Nolan   Furniture, art, object and Styling -  Nina Provan   Photography -  Derek Swalwell
  Architecture & Interior Design:  Luke Fry   Landscape:  Greenbits Studio  Construction:  Glyde Construction  Photography:  Derek Swalwell  Stylist:  Jess Kneebone
 Architecture & Interior Design - R & CO x Build Her Collective Furniture, Art & Styling - Karin Bochnik Photography - Dylan James Build - Kube Constructions  Featured - The Design Files  Soft furnishing designer - Lauren Egan Design
 Completed in 2023  Interior Design and Architecture -  Kennedy Nolan   Furniture, art, object and Styling -  Nina Provan   Photography -  Derek Swalwell
  CS MELBOURNE STUDIO    By: Cera Stribley      RICHMOND, VICTORIA | 2023
KNA_Ocean_11712.jpg
KNA_Ocean_112263.jpg
 Completed in 2023  Interior Design and Architecture -  Kennedy Nolan   Furniture, art, object and Styling -  Nina Provan   Photography -  Derek Swalwell
image-asset.jpg
 Completed in 2023  Interior Design and Architecture -  Kennedy Nolan   Furniture, art, object and Styling -  Nina Provan   Photography -  Derek Swalwell
 Canterbury House  Completed in 2019  Interior Designer -  Nina Provan   Furniture and Styling - Nina Provan  Photography -  Derek Swalwell
 Canterbury House  Completed in 2019  Interior Designer -  Nina Provan   Furniture and Styling - Nina Provan  Photography -  Derek Swalwell
 Canterbury House  Completed in 2019  Interior Designer -  Nina Provan   Furniture and Styling - Nina Provan  Photography -  Derek Swalwell
 Canterbury House  Completed in 2019  Interior Designer -  Nina Provan   Furniture and Styling - Nina Provan  Photography -  Derek Swalwell
 Jewel Apartment 1  Completed in 2016.   Furniture and Artwork -  CCSS   Photographic styling styling and AD -  Nina Provan   Photography -  Derek Swalwell
 Canterbury House  Completed in 2019  Interior Designer - Nina Provan  Furniture and Styling - Nina Provan  Photography -  Derek Swalwell
 Completed in 2016.   Furniture and Artwork -  CCSS   Photographic styling styling and AD -  Nina Provan   Photography -  Derek Swalwell
 Completed in 2016.   Furniture and Artwork -  CCSS   Photographic styling styling and AD -  Nina Provan   Photography -  Derek Swalwell
 Completed in 2023.   South Yarra House   Melanie Beynon Architecture & Design   Contractor: Ferne Built  Photographer: Tom Blanchford
  CS MELBOURNE STUDIO    By: Cera Stribley     RICHMOND, VICTORIA | 2023
  CS MELBOURNE STUDIO    By: Cera Stribley     RICHMOND, VICTORIA | 2023
WAH_Hinkler_BrushedWaxed_OR_008_1920x1080px.jpg
KNA_Ocean_11492h.jpg
WAH_Hinkler_BrushedWaxed_OR_009_1920x1080px.jpg
WAH_Hinkler_BrushedWaxed_OR_004_1920x1080px.jpg
WAH_Hinkler_BrushedWaxed_OR_003_1920x1080px.jpg
 Architecture & Interior Design:  Luke Fry    Landscape:  Greenbits Studio  Construction:  Glyde Construction  Photography:  Derek Swalwell  Stylist:  Jess Kneebone
  Architecture & Interior Design:  Luke Fry   Landscape:  Greenbits Studio  Construction:  Glyde Construction  Photography:  Derek Swalwell  Stylist:  Jess Kneebone
  Architecture & Interior Design:  Luke Fry   Landscape:  Greenbits Studio  Construction:  Glyde Construction  Photography:  Derek Swalwell  Stylist:  Jess Kneebone
  Architecture & Interior Design:  Luke Fry   Landscape:  Greenbits Studio  Construction:  Glyde Construction  Photography:  Derek Swalwell  Stylist:  Jess Kneebone
  Architecture & Interior Design:  Luke Fry   Landscape:  Greenbits Studio  Construction:  Glyde Construction  Photography:  Derek Swalwell  Stylist:  Jess Kneebone
  Architecture & Interior Design:  Luke Fry   Landscape:  Greenbits Studio  Construction:  Glyde Construction  Photography:  Derek Swalwell  Stylist:  Jess Kneebone
 Albert Park House  Architecture & Interior Design:  Luke Fry  Photography:  Timothy Kaye
 Albert Park House  Architecture & Interior Design:  Luke Fry  Photography:  Timothy Kaye
 Albert Park House  Architecture & Interior Design:  Luke Fry  Photography:  Timothy Kaye
 Highfield Road  Picchio Interiors  Anna Wood  Photography Credit: Suzi Appel
 Highfield Road  Picchio Interiors  Anna Wood  Photography Credit: Suzi Appel
KNA_Ocean_11481h.jpg
 Highfield Road  Picchio Interiors  Anna Wood  Photography Credit: Suzi Appel
 Highfield Road  Picchio Interiors  Anna Wood  Photography Credit: Suzi Appel
 Highfield Road  Picchio Interiors  Anna Wood  Photography Credit: Suzi Appel
KNA_Ocean_11617.jpg
 Highfield Road  Picchio Interiors  Anna Wood  Photography Credit: Suzi Appel
 Highfield Road  Picchio Interiors  Anna Wood  Photography Credit: Suzi Appel
 Highfield Road  Picchio Interiors  Anna Wood  Photography Credit: Suzi Appel
 Highfield Road  Picchio Interiors  Anna Wood  Photography Credit: Suzi Appel
 Gatwick Private Hotel  Completion 2021  Architecture & Interior Design Kosloff Architecture  Photography Derek Swalwell
 Gatwick Private Hotel  Completion 2021  Architecture & Interior Design Kosloff Architecture  Photography Derek Swal
 Gatwick Private Hotel  Completion 2021  Architecture & Interior Design Kosloff Architecture  Photography Derek Swal
 Gatwick Private Hotel  Completion 2021  Architecture & Interior Design Kosloff Architecture  Photography Derek Swal
 Gatwick Private Hotel  Completion 2021  Architecture & Interior Design Kosloff Architecture  Photography Derek Swal
LOLA+disco+ball+1P+.jpg
 Gatwick Private Hotel  Completion 2021  Architecture & Interior Design Kosloff Architecture  Photography Derek Swal
 Gatwick Private Hotel  Completion 2021  Architecture & Interior Design Kosloff Architecture  Photography Derek Swal
 Quarries House  CLIFTON HILL, VIC | WURUNDJERI LAND  Lauren Egan Design  Photographer Glenn Hester
 Quarries House  CLIFTON HILL, VIC | WURUNDJERI LAND  Lauren Egan Design  Photographer Glenn Hester
 Quarries House  CLIFTON HILL, VIC | WURUNDJERI LAND  Lauren Egan Design  Photographer Glenn Hester
 Quarries House  CLIFTON HILL, VIC | WURUNDJERI LAND  Lauren Egan Design  Photographer Glenn Hester
 Quarries House  CLIFTON HILL, VIC | WURUNDJERI LAND  Lauren Egan Design  Photographer Glenn Hester
 PRESTON, VIC | WURUNDJERI LAND  Victoria House  Lauren Egan  Photographer Glenn Hester
 PRESTON, VIC | WURUNDJERI LAND  Victoria House  Lauren Egan  Photographer Glenn Hester
 Quarries House  CLIFTON HILL, VIC | WURUNDJERI LAND  Lauren Egan Design  Photographer Glenn Hester
 PRESTON, VIC | WURUNDJERI LAND  Victoria House  Lauren Egan  Photographer Glenn Hester
 PRESTON, VIC | WURUNDJERI LAND  Victoria House  Lauren Egan  Photographer Glenn Hester
 Gatwick Private Hotel  Completion 2021  Architecture & Interior Design Kosloff Architecture  Photography Derek Swal
 Next Door House 2  Architecture and Interior Design:  Maike Design   Styling: Beck Simon Photos: Tess Kelly
 Next Door House 2  Architecture and Interior Design:  Maike Design   Styling: Beck Simon Photos: Tess Kelly
 Meow House  Architecture and Interior Design:  Maike Design   Styling: Beck Simon Photos: Caitlin Mills
  Mori House  Location Mt Martha    StatusCompleted 2023    Collaborators Neometro    Photography Derek Swalwell
  Mori House  Location Mt Martha    StatusCompleted 2023    Collaborators Neometro    Photography Derek Swalwell
 Neometro Office, 2024   https://neometro.com.au/   Photography: Derek Swalwell   https://www.derekswalwell.com/
 Neometro Office, 2024   https://neometro.com.au/   Photography: Derek Swalwell   https://www.derekswalwell.com/
 Highfield Road  Picchio Interiors  Anna Wood  Photography Credit: Suzi Appel
IMG_2153.jpg
 Carnegie House   Melissa Balzan Design    Photographer -  Kate Enno    Styling - Annalese Hay
 Carnegie House   Melissa Balzan Design   Photographer -  Kate Enno   Styling - Annalese Hay
 Carnegie House   Melissa Balzan Design   Photographer -  Kate Enno   Styling - Annalese Hay
 Carnegie House   Melissa Balzan Design   Photographer -  Kate Enno   Styling - Annalese Hay
 Carnegie House   Melissa Balzan Design   Photographer -  Kate Enno   Styling - Annalese Hay
Screen Shot 2024-07-07 at 8.21.48 pm.png
 Rosanna House   Designed in conjunction with Pleysier Perkins and built by  InForm , this home is a true reflection of the Rebecca Pountney Design aesthetic.  Images styled:  Bek Sheppard    photographed:  Derek Swalwell .
 Rosanna House   Designed in conjunction with Pleysier Perkins and built by  InForm , this home is a true reflection of the Rebecca Pountney Design aesthetic.  Images styled:  Bek Sheppard    photographed:  Derek Swalwell .
 Macleod House   Rebecca Pountney Design    Photos by  Chuckrumble Design .
 Completed in 2023  South Yarra House  By: Melanie Beynon Architecture & Design  Contractor: Ferne Built  Photographer: Tom Blanchford
 Completed in 2023  South Yarra House  By: Melanie Beynon Architecture & Design  Contractor: Ferne Built  Photographer: Tom Blanchford
 Completed in 2023  South Yarra House  By: Melanie Beynon Architecture & Design  Contractor: Ferne Built  Photographer: Tom Blanchford
 East Melbourne Penthouse  Architecture & Interior Design:  Melanie Beynon Architecture   Contractor:  SG Building Group   Photographer:  Tom Blachford
 Architecture & Interior Design: Chalk Lane Company    https://chalklane.co/
 Architecture & Interior Design: Chalk Lane Company    https://chalklane.co/
 Susan Cleveland Design   Image: Dvp photography Design
 MADE Studio
 MADE Studio
 MADE Studio  Collingwood
 MADE Studio
 MADE Studio
 MADE Studio
 Interiors:  @studio__joy  Build:  @corrprojects  Image:  @stephanie_rooney  Editorial:  @beaandcostyle
 MADE Studio  Collingwood
 MADE Studio  Collingwood
 MBAD Studio   Melanie Beynon Architecture & Design   Contractor:  Spaces Australia   Photographer:  Tom Blachford
 MBAD Studio   Melanie Beynon Architecture & Design   Contractor:  Spaces Australia   Photographer:  Tom Blachford
 Engold Retail Space
 Engold Retail Space
 Architecture & Interior Design - R & CO x Build Her Collective Furniture, Art & Styling - Karin Bochnik Photography - Dylan James Build - Kube Constructions  Featured - The Design Files  Soft furnishing designer - Lauren Egan Design
 Architecture & Interior Design - R & CO x Build Her Collective Furniture, Art & Styling - Karin Bochnik Photography - Dylan James Build - Kube Constructions  Featured - The Design Files  Soft furnishing designer - Lauren Egan Design
  https://noreplicafurniture.com.au/   Studio
  https://noreplicafurniture.com.au/   Studio
  https://noreplicafurniture.com.au/   Studio
  https://noreplicafurniture.com.au/   Studio
  https://noreplicafurniture.com.au/   Studio
  https://noreplicafurniture.com.au/   Studio
1_1.jpg
 Tessa Designs    https://tessadesigns.com.au/portfolio/custom-build-new-mont-albert/   Project: Mont Albert
 Tessa Designs    https://tessadesigns.com.au/portfolio/custom-build-new-mont-albert/   Project: Mont Albert
 Tessa Designs    https://tessadesigns.com.au/portfolio/custom-build-new-mont-albert/   Project: Mont Albert
 Tessa Designs    https://tessadesigns.com.au/portfolio/custom-build-new-mont-albert/   Project: Mont Albert
 Tessa Designs    https://tessadesigns.com.au/portfolio/custom-build-new-mont-albert/   Project: Mont Albert
 Malli Studio   https://www.mallistudio.com/   Lake Residence
 Malli Studio   https://www.mallistudio.com/   Lake Residence
 Malli Studio   https://www.mallistudio.com/   Lake Residence
 Malli Studio   https://www.mallistudio.com/   Lake Residence
  Mori House  Location Mt Martha    StatusCompleted 2023    Collaborators Neometro    Photography Derek Swalwell
Mori House Location Mt MarthaStatusCompleted 2023Collaborators NeometroPhotography Derek Swalwell
 East Melbourne Penthouse  Completed in 2023   Melanie Beynon Architecture & Design   Contractor:  SG Building Group   Photographer: Tom Blanchford
East Melbourne PenthouseCompleted in 2023Melanie Beynon Architecture & DesignContractor: SG Building GroupPhotographer: Tom Blanchford
  Mori House  Location Mt Martha    StatusCompleted 2023    Collaborators Neometro    Photography Derek Swalwell
Mori House Location Mt MarthaStatusCompleted 2023Collaborators NeometroPhotography Derek Swalwell
kitchen+stools+editorial.jpg
 Completed in 2023  Interior Design and Architecture -  Kennedy Nolan   Furniture, art, object and Styling -  Nina Provan   Photography -  Derek Swalwell
Completed in 2023Interior Design and Architecture - Kennedy NolanFurniture, art, object and Styling - Nina ProvanPhotography - Derek Swalwell
  Architecture & Interior Design:  Luke Fry   Landscape:  Greenbits Studio  Construction:  Glyde Construction  Photography:  Derek Swalwell  Stylist:  Jess Kneebone
Architecture & Interior Design: Luke FryLandscape: Greenbits StudioConstruction: Glyde ConstructionPhotography: Derek SwalwellStylist: Jess Kneebone
 Architecture & Interior Design - R & CO x Build Her Collective Furniture, Art & Styling - Karin Bochnik Photography - Dylan James Build - Kube Constructions  Featured - The Design Files  Soft furnishing designer - Lauren Egan Design
Architecture & Interior Design - R & CO x Build Her CollectiveFurniture, Art & Styling - Karin BochnikPhotography - Dylan JamesBuild - Kube Constructions Featured - The Design FilesSoft furnishing designer - Lauren Egan Design
 Completed in 2023  Interior Design and Architecture -  Kennedy Nolan   Furniture, art, object and Styling -  Nina Provan   Photography -  Derek Swalwell
Completed in 2023Interior Design and Architecture - Kennedy NolanFurniture, art, object and Styling - Nina ProvanPhotography - Derek Swalwell
  CS MELBOURNE STUDIO    By: Cera Stribley      RICHMOND, VICTORIA | 2023
CS MELBOURNE STUDIOBy: Cera Stribley RICHMOND, VICTORIA | 2023
KNA_Ocean_11712.jpg
KNA_Ocean_112263.jpg
 Completed in 2023  Interior Design and Architecture -  Kennedy Nolan   Furniture, art, object and Styling -  Nina Provan   Photography -  Derek Swalwell
Completed in 2023Interior Design and Architecture - Kennedy NolanFurniture, art, object and Styling - Nina ProvanPhotography - Derek Swalwell
image-asset.jpg
 Completed in 2023  Interior Design and Architecture -  Kennedy Nolan   Furniture, art, object and Styling -  Nina Provan   Photography -  Derek Swalwell
Completed in 2023Interior Design and Architecture - Kennedy NolanFurniture, art, object and Styling - Nina ProvanPhotography - Derek Swalwell
 Canterbury House  Completed in 2019  Interior Designer -  Nina Provan   Furniture and Styling - Nina Provan  Photography -  Derek Swalwell
Canterbury HouseCompleted in 2019Interior Designer - Nina ProvanFurniture and Styling - Nina ProvanPhotography - Derek Swalwell
 Canterbury House  Completed in 2019  Interior Designer -  Nina Provan   Furniture and Styling - Nina Provan  Photography -  Derek Swalwell
Canterbury HouseCompleted in 2019Interior Designer - Nina ProvanFurniture and Styling - Nina ProvanPhotography - Derek Swalwell
 Canterbury House  Completed in 2019  Interior Designer -  Nina Provan   Furniture and Styling - Nina Provan  Photography -  Derek Swalwell
Canterbury HouseCompleted in 2019Interior Designer - Nina ProvanFurniture and Styling - Nina ProvanPhotography - Derek Swalwell
 Canterbury House  Completed in 2019  Interior Designer -  Nina Provan   Furniture and Styling - Nina Provan  Photography -  Derek Swalwell
Canterbury HouseCompleted in 2019Interior Designer - Nina ProvanFurniture and Styling - Nina ProvanPhotography - Derek Swalwell
 Jewel Apartment 1  Completed in 2016.   Furniture and Artwork -  CCSS   Photographic styling styling and AD -  Nina Provan   Photography -  Derek Swalwell
Jewel Apartment 1Completed in 2016. Furniture and Artwork - CCSSPhotographic styling styling and AD - Nina ProvanPhotography - Derek Swalwell
 Canterbury House  Completed in 2019  Interior Designer - Nina Provan  Furniture and Styling - Nina Provan  Photography -  Derek Swalwell
Canterbury HouseCompleted in 2019Interior Designer - Nina ProvanFurniture and Styling - Nina ProvanPhotography - Derek Swalwell
 Completed in 2016.   Furniture and Artwork -  CCSS   Photographic styling styling and AD -  Nina Provan   Photography -  Derek Swalwell
Completed in 2016. Furniture and Artwork - CCSSPhotographic styling styling and AD - Nina ProvanPhotography - Derek Swalwell
 Completed in 2016.   Furniture and Artwork -  CCSS   Photographic styling styling and AD -  Nina Provan   Photography -  Derek Swalwell
Completed in 2016. Furniture and Artwork - CCSSPhotographic styling styling and AD - Nina ProvanPhotography - Derek Swalwell
 Completed in 2023.   South Yarra House   Melanie Beynon Architecture & Design   Contractor: Ferne Built  Photographer: Tom Blanchford
Completed in 2023. South Yarra HouseMelanie Beynon Architecture & DesignContractor: Ferne BuiltPhotographer: Tom Blanchford
  CS MELBOURNE STUDIO    By: Cera Stribley     RICHMOND, VICTORIA | 2023
CS MELBOURNE STUDIOBy: Cera StribleyRICHMOND, VICTORIA | 2023
  CS MELBOURNE STUDIO    By: Cera Stribley     RICHMOND, VICTORIA | 2023
CS MELBOURNE STUDIOBy: Cera StribleyRICHMOND, VICTORIA | 2023
WAH_Hinkler_BrushedWaxed_OR_008_1920x1080px.jpg
KNA_Ocean_11492h.jpg
WAH_Hinkler_BrushedWaxed_OR_009_1920x1080px.jpg
WAH_Hinkler_BrushedWaxed_OR_004_1920x1080px.jpg
WAH_Hinkler_BrushedWaxed_OR_003_1920x1080px.jpg
 Architecture & Interior Design:  Luke Fry    Landscape:  Greenbits Studio  Construction:  Glyde Construction  Photography:  Derek Swalwell  Stylist:  Jess Kneebone
Architecture & Interior Design: Luke Fry Landscape: Greenbits StudioConstruction: Glyde ConstructionPhotography: Derek SwalwellStylist: Jess Kneebone
  Architecture & Interior Design:  Luke Fry   Landscape:  Greenbits Studio  Construction:  Glyde Construction  Photography:  Derek Swalwell  Stylist:  Jess Kneebone
Architecture & Interior Design: Luke FryLandscape: Greenbits StudioConstruction: Glyde ConstructionPhotography: Derek SwalwellStylist: Jess Kneebone
  Architecture & Interior Design:  Luke Fry   Landscape:  Greenbits Studio  Construction:  Glyde Construction  Photography:  Derek Swalwell  Stylist:  Jess Kneebone
Architecture & Interior Design: Luke FryLandscape: Greenbits StudioConstruction: Glyde ConstructionPhotography: Derek SwalwellStylist: Jess Kneebone
  Architecture & Interior Design:  Luke Fry   Landscape:  Greenbits Studio  Construction:  Glyde Construction  Photography:  Derek Swalwell  Stylist:  Jess Kneebone
Architecture & Interior Design: Luke FryLandscape: Greenbits StudioConstruction: Glyde ConstructionPhotography: Derek SwalwellStylist: Jess Kneebone
  Architecture & Interior Design:  Luke Fry   Landscape:  Greenbits Studio  Construction:  Glyde Construction  Photography:  Derek Swalwell  Stylist:  Jess Kneebone
Architecture & Interior Design: Luke FryLandscape: Greenbits StudioConstruction: Glyde ConstructionPhotography: Derek SwalwellStylist: Jess Kneebone
  Architecture & Interior Design:  Luke Fry   Landscape:  Greenbits Studio  Construction:  Glyde Construction  Photography:  Derek Swalwell  Stylist:  Jess Kneebone
Architecture & Interior Design: Luke FryLandscape: Greenbits StudioConstruction: Glyde ConstructionPhotography: Derek SwalwellStylist: Jess Kneebone
 Albert Park House  Architecture & Interior Design:  Luke Fry  Photography:  Timothy Kaye
Albert Park HouseArchitecture & Interior Design: Luke FryPhotography: Timothy Kaye
 Albert Park House  Architecture & Interior Design:  Luke Fry  Photography:  Timothy Kaye
Albert Park HouseArchitecture & Interior Design: Luke FryPhotography: Timothy Kaye
 Albert Park House  Architecture & Interior Design:  Luke Fry  Photography:  Timothy Kaye
Albert Park HouseArchitecture & Interior Design: Luke FryPhotography: Timothy Kaye
 Highfield Road  Picchio Interiors  Anna Wood  Photography Credit: Suzi Appel
Highfield RoadPicchio InteriorsAnna WoodPhotography Credit: Suzi Appel
 Highfield Road  Picchio Interiors  Anna Wood  Photography Credit: Suzi Appel
Highfield RoadPicchio InteriorsAnna WoodPhotography Credit: Suzi Appel
KNA_Ocean_11481h.jpg
 Highfield Road  Picchio Interiors  Anna Wood  Photography Credit: Suzi Appel
Highfield RoadPicchio InteriorsAnna WoodPhotography Credit: Suzi Appel
 Highfield Road  Picchio Interiors  Anna Wood  Photography Credit: Suzi Appel
Highfield RoadPicchio InteriorsAnna WoodPhotography Credit: Suzi Appel
 Highfield Road  Picchio Interiors  Anna Wood  Photography Credit: Suzi Appel
Highfield RoadPicchio InteriorsAnna WoodPhotography Credit: Suzi Appel
KNA_Ocean_11617.jpg
 Highfield Road  Picchio Interiors  Anna Wood  Photography Credit: Suzi Appel
Highfield RoadPicchio InteriorsAnna WoodPhotography Credit: Suzi Appel
 Highfield Road  Picchio Interiors  Anna Wood  Photography Credit: Suzi Appel
Highfield RoadPicchio InteriorsAnna WoodPhotography Credit: Suzi Appel
 Highfield Road  Picchio Interiors  Anna Wood  Photography Credit: Suzi Appel
Highfield RoadPicchio InteriorsAnna WoodPhotography Credit: Suzi Appel
 Highfield Road  Picchio Interiors  Anna Wood  Photography Credit: Suzi Appel
Highfield RoadPicchio InteriorsAnna WoodPhotography Credit: Suzi Appel
 Gatwick Private Hotel  Completion 2021  Architecture & Interior Design Kosloff Architecture  Photography Derek Swalwell
Gatwick Private HotelCompletion 2021Architecture & Interior Design Kosloff ArchitecturePhotography Derek Swalwell
 Gatwick Private Hotel  Completion 2021  Architecture & Interior Design Kosloff Architecture  Photography Derek Swal
Gatwick Private HotelCompletion 2021Architecture & Interior Design Kosloff ArchitecturePhotography Derek Swal
 Gatwick Private Hotel  Completion 2021  Architecture & Interior Design Kosloff Architecture  Photography Derek Swal
Gatwick Private HotelCompletion 2021Architecture & Interior Design Kosloff ArchitecturePhotography Derek Swal
 Gatwick Private Hotel  Completion 2021  Architecture & Interior Design Kosloff Architecture  Photography Derek Swal
Gatwick Private HotelCompletion 2021Architecture & Interior Design Kosloff ArchitecturePhotography Derek Swal
 Gatwick Private Hotel  Completion 2021  Architecture & Interior Design Kosloff Architecture  Photography Derek Swal
Gatwick Private HotelCompletion 2021Architecture & Interior Design Kosloff ArchitecturePhotography Derek Swal
LOLA+disco+ball+1P+.jpg
 Gatwick Private Hotel  Completion 2021  Architecture & Interior Design Kosloff Architecture  Photography Derek Swal
Gatwick Private HotelCompletion 2021Architecture & Interior Design Kosloff ArchitecturePhotography Derek Swal
 Gatwick Private Hotel  Completion 2021  Architecture & Interior Design Kosloff Architecture  Photography Derek Swal
Gatwick Private HotelCompletion 2021Architecture & Interior Design Kosloff ArchitecturePhotography Derek Swal
 Quarries House  CLIFTON HILL, VIC | WURUNDJERI LAND  Lauren Egan Design  Photographer Glenn Hester
Quarries HouseCLIFTON HILL, VIC | WURUNDJERI LANDLauren Egan DesignPhotographer Glenn Hester
 Quarries House  CLIFTON HILL, VIC | WURUNDJERI LAND  Lauren Egan Design  Photographer Glenn Hester
Quarries HouseCLIFTON HILL, VIC | WURUNDJERI LANDLauren Egan DesignPhotographer Glenn Hester
 Quarries House  CLIFTON HILL, VIC | WURUNDJERI LAND  Lauren Egan Design  Photographer Glenn Hester
Quarries HouseCLIFTON HILL, VIC | WURUNDJERI LANDLauren Egan DesignPhotographer Glenn Hester
 Quarries House  CLIFTON HILL, VIC | WURUNDJERI LAND  Lauren Egan Design  Photographer Glenn Hester
Quarries HouseCLIFTON HILL, VIC | WURUNDJERI LANDLauren Egan DesignPhotographer Glenn Hester
 Quarries House  CLIFTON HILL, VIC | WURUNDJERI LAND  Lauren Egan Design  Photographer Glenn Hester
Quarries HouseCLIFTON HILL, VIC | WURUNDJERI LANDLauren Egan DesignPhotographer Glenn Hester
 PRESTON, VIC | WURUNDJERI LAND  Victoria House  Lauren Egan  Photographer Glenn Hester
PRESTON, VIC | WURUNDJERI LANDVictoria HouseLauren EganPhotographer Glenn Hester
 PRESTON, VIC | WURUNDJERI LAND  Victoria House  Lauren Egan  Photographer Glenn Hester
PRESTON, VIC | WURUNDJERI LANDVictoria HouseLauren EganPhotographer Glenn Hester
 Quarries House  CLIFTON HILL, VIC | WURUNDJERI LAND  Lauren Egan Design  Photographer Glenn Hester
Quarries HouseCLIFTON HILL, VIC | WURUNDJERI LANDLauren Egan DesignPhotographer Glenn Hester
 PRESTON, VIC | WURUNDJERI LAND  Victoria House  Lauren Egan  Photographer Glenn Hester
PRESTON, VIC | WURUNDJERI LANDVictoria HouseLauren EganPhotographer Glenn Hester
 PRESTON, VIC | WURUNDJERI LAND  Victoria House  Lauren Egan  Photographer Glenn Hester
PRESTON, VIC | WURUNDJERI LANDVictoria HouseLauren EganPhotographer Glenn Hester
 Gatwick Private Hotel  Completion 2021  Architecture & Interior Design Kosloff Architecture  Photography Derek Swal
Gatwick Private HotelCompletion 2021Architecture & Interior Design Kosloff ArchitecturePhotography Derek Swal
 Next Door House 2  Architecture and Interior Design:  Maike Design   Styling: Beck Simon Photos: Tess Kelly
Next Door House 2Architecture and Interior Design: Maike DesignStyling: Beck SimonPhotos: Tess Kelly
 Next Door House 2  Architecture and Interior Design:  Maike Design   Styling: Beck Simon Photos: Tess Kelly
Next Door House 2Architecture and Interior Design: Maike DesignStyling: Beck SimonPhotos: Tess Kelly
 Meow House  Architecture and Interior Design:  Maike Design   Styling: Beck Simon Photos: Caitlin Mills
Meow HouseArchitecture and Interior Design: Maike DesignStyling: Beck SimonPhotos: Caitlin Mills
  Mori House  Location Mt Martha    StatusCompleted 2023    Collaborators Neometro    Photography Derek Swalwell
Mori House Location Mt MarthaStatusCompleted 2023Collaborators NeometroPhotography Derek Swalwell
  Mori House  Location Mt Martha    StatusCompleted 2023    Collaborators Neometro    Photography Derek Swalwell
Mori House Location Mt MarthaStatusCompleted 2023Collaborators NeometroPhotography Derek Swalwell
 Neometro Office, 2024   https://neometro.com.au/   Photography: Derek Swalwell   https://www.derekswalwell.com/
Neometro Office, 2024https://neometro.com.au/Photography: Derek Swalwellhttps://www.derekswalwell.com/
 Neometro Office, 2024   https://neometro.com.au/   Photography: Derek Swalwell   https://www.derekswalwell.com/
Neometro Office, 2024https://neometro.com.au/Photography: Derek Swalwellhttps://www.derekswalwell.com/
 Highfield Road  Picchio Interiors  Anna Wood  Photography Credit: Suzi Appel
Highfield RoadPicchio InteriorsAnna WoodPhotography Credit: Suzi Appel
IMG_2153.jpg
 Carnegie House   Melissa Balzan Design    Photographer -  Kate Enno    Styling - Annalese Hay
Carnegie HouseMelissa Balzan Design Photographer - Kate Enno Styling - Annalese Hay
 Carnegie House   Melissa Balzan Design   Photographer -  Kate Enno   Styling - Annalese Hay
Carnegie HouseMelissa Balzan DesignPhotographer - Kate EnnoStyling - Annalese Hay
 Carnegie House   Melissa Balzan Design   Photographer -  Kate Enno   Styling - Annalese Hay
Carnegie HouseMelissa Balzan DesignPhotographer - Kate EnnoStyling - Annalese Hay
 Carnegie House   Melissa Balzan Design   Photographer -  Kate Enno   Styling - Annalese Hay
Carnegie HouseMelissa Balzan DesignPhotographer - Kate EnnoStyling - Annalese Hay
 Carnegie House   Melissa Balzan Design   Photographer -  Kate Enno   Styling - Annalese Hay
Carnegie HouseMelissa Balzan DesignPhotographer - Kate EnnoStyling - Annalese Hay
Screen Shot 2024-07-07 at 8.21.48 pm.png
 Rosanna House   Designed in conjunction with Pleysier Perkins and built by  InForm , this home is a true reflection of the Rebecca Pountney Design aesthetic.  Images styled:  Bek Sheppard    photographed:  Derek Swalwell .
Rosanna House Designed in conjunction with Pleysier Perkins and built by InForm, this home is a true reflection of the Rebecca Pountney Design aesthetic.Images styled: Bek Sheppard photographed: Derek Swalwell.
 Rosanna House   Designed in conjunction with Pleysier Perkins and built by  InForm , this home is a true reflection of the Rebecca Pountney Design aesthetic.  Images styled:  Bek Sheppard    photographed:  Derek Swalwell .
Rosanna House Designed in conjunction with Pleysier Perkins and built by InForm, this home is a true reflection of the Rebecca Pountney Design aesthetic.Images styled: Bek Sheppard photographed: Derek Swalwell.
 Macleod House   Rebecca Pountney Design    Photos by  Chuckrumble Design .
Macleod HouseRebecca Pountney Design Photos by Chuckrumble Design.
 Completed in 2023  South Yarra House  By: Melanie Beynon Architecture & Design  Contractor: Ferne Built  Photographer: Tom Blanchford
Completed in 2023South Yarra HouseBy: Melanie Beynon Architecture & DesignContractor: Ferne BuiltPhotographer: Tom Blanchford
 Completed in 2023  South Yarra House  By: Melanie Beynon Architecture & Design  Contractor: Ferne Built  Photographer: Tom Blanchford
Completed in 2023South Yarra HouseBy: Melanie Beynon Architecture & DesignContractor: Ferne BuiltPhotographer: Tom Blanchford
 Completed in 2023  South Yarra House  By: Melanie Beynon Architecture & Design  Contractor: Ferne Built  Photographer: Tom Blanchford
Completed in 2023South Yarra HouseBy: Melanie Beynon Architecture & DesignContractor: Ferne BuiltPhotographer: Tom Blanchford
 East Melbourne Penthouse  Architecture & Interior Design:  Melanie Beynon Architecture   Contractor:  SG Building Group   Photographer:  Tom Blachford
East Melbourne PenthouseArchitecture & Interior Design: Melanie Beynon ArchitectureContractor: SG Building GroupPhotographer: Tom Blachford
 Architecture & Interior Design: Chalk Lane Company    https://chalklane.co/
Architecture & Interior Design: Chalk Lane Company https://chalklane.co/
 Architecture & Interior Design: Chalk Lane Company    https://chalklane.co/
Architecture & Interior Design: Chalk Lane Company https://chalklane.co/
 Susan Cleveland Design   Image: Dvp photography Design
Susan Cleveland Design Image: Dvp photography Design
 MADE Studio
MADE Studio
 MADE Studio
MADE Studio
 MADE Studio  Collingwood
MADE StudioCollingwood
 MADE Studio
MADE Studio
 MADE Studio
MADE Studio
 MADE Studio
MADE Studio
 Interiors:  @studio__joy  Build:  @corrprojects  Image:  @stephanie_rooney  Editorial:  @beaandcostyle
Interiors: @studio__joyBuild: @corrprojectsImage: @stephanie_rooneyEditorial: @beaandcostyle
 MADE Studio  Collingwood
MADE StudioCollingwood
 MADE Studio  Collingwood
MADE StudioCollingwood
 MBAD Studio   Melanie Beynon Architecture & Design   Contractor:  Spaces Australia   Photographer:  Tom Blachford
MBAD StudioMelanie Beynon Architecture & DesignContractor: Spaces AustraliaPhotographer: Tom Blachford
 MBAD Studio   Melanie Beynon Architecture & Design   Contractor:  Spaces Australia   Photographer:  Tom Blachford
MBAD StudioMelanie Beynon Architecture & DesignContractor: Spaces AustraliaPhotographer: Tom Blachford
 Engold Retail Space
Engold Retail Space
 Engold Retail Space
Engold Retail Space
 Architecture & Interior Design - R & CO x Build Her Collective Furniture, Art & Styling - Karin Bochnik Photography - Dylan James Build - Kube Constructions  Featured - The Design Files  Soft furnishing designer - Lauren Egan Design
Architecture & Interior Design - R & CO x Build Her CollectiveFurniture, Art & Styling - Karin BochnikPhotography - Dylan JamesBuild - Kube Constructions Featured - The Design FilesSoft furnishing designer - Lauren Egan Design
 Architecture & Interior Design - R & CO x Build Her Collective Furniture, Art & Styling - Karin Bochnik Photography - Dylan James Build - Kube Constructions  Featured - The Design Files  Soft furnishing designer - Lauren Egan Design
Architecture & Interior Design - R & CO x Build Her CollectiveFurniture, Art & Styling - Karin BochnikPhotography - Dylan JamesBuild - Kube Constructions Featured - The Design FilesSoft furnishing designer - Lauren Egan Design
  https://noreplicafurniture.com.au/   Studio
https://noreplicafurniture.com.au/Studio
  https://noreplicafurniture.com.au/   Studio
https://noreplicafurniture.com.au/Studio
  https://noreplicafurniture.com.au/   Studio
https://noreplicafurniture.com.au/Studio
  https://noreplicafurniture.com.au/   Studio
https://noreplicafurniture.com.au/Studio
  https://noreplicafurniture.com.au/   Studio
https://noreplicafurniture.com.au/Studio
  https://noreplicafurniture.com.au/   Studio
https://noreplicafurniture.com.au/Studio
1_1.jpg
 Tessa Designs    https://tessadesigns.com.au/portfolio/custom-build-new-mont-albert/   Project: Mont Albert
Tessa Designs https://tessadesigns.com.au/portfolio/custom-build-new-mont-albert/Project: Mont Albert
 Tessa Designs    https://tessadesigns.com.au/portfolio/custom-build-new-mont-albert/   Project: Mont Albert
Tessa Designs https://tessadesigns.com.au/portfolio/custom-build-new-mont-albert/Project: Mont Albert
 Tessa Designs    https://tessadesigns.com.au/portfolio/custom-build-new-mont-albert/   Project: Mont Albert
Tessa Designs https://tessadesigns.com.au/portfolio/custom-build-new-mont-albert/Project: Mont Albert
 Tessa Designs    https://tessadesigns.com.au/portfolio/custom-build-new-mont-albert/   Project: Mont Albert
Tessa Designs https://tessadesigns.com.au/portfolio/custom-build-new-mont-albert/Project: Mont Albert
 Tessa Designs    https://tessadesigns.com.au/portfolio/custom-build-new-mont-albert/   Project: Mont Albert
Tessa Designs https://tessadesigns.com.au/portfolio/custom-build-new-mont-albert/Project: Mont Albert
 Malli Studio   https://www.mallistudio.com/   Lake Residence
Malli Studiohttps://www.mallistudio.com/Lake Residence
 Malli Studio   https://www.mallistudio.com/   Lake Residence
Malli Studiohttps://www.mallistudio.com/Lake Residence
 Malli Studio   https://www.mallistudio.com/   Lake Residence
Malli Studiohttps://www.mallistudio.com/Lake Residence
 Malli Studio   https://www.mallistudio.com/   Lake Residence
Malli Studiohttps://www.mallistudio.com/Lake Residence
info
prev / next